 PLANNING TOPIC
DETACHED ADU · 02Detached ADU
Consider a backyard home
An informational planning topic for homeowners comparing outdoor space, access, privacy, and utilities. Local evidence review is still pending.
Evidence review in progress Let’s make room
SOUTH GATE / LOS ANGELES COUNTY
Compare ADU paths, understand the property questions that shape them, and use official sources before moving into design, permits, or construction.
Explore the planning paths A SOURCE-BACKED LOCAL STARTING POINT.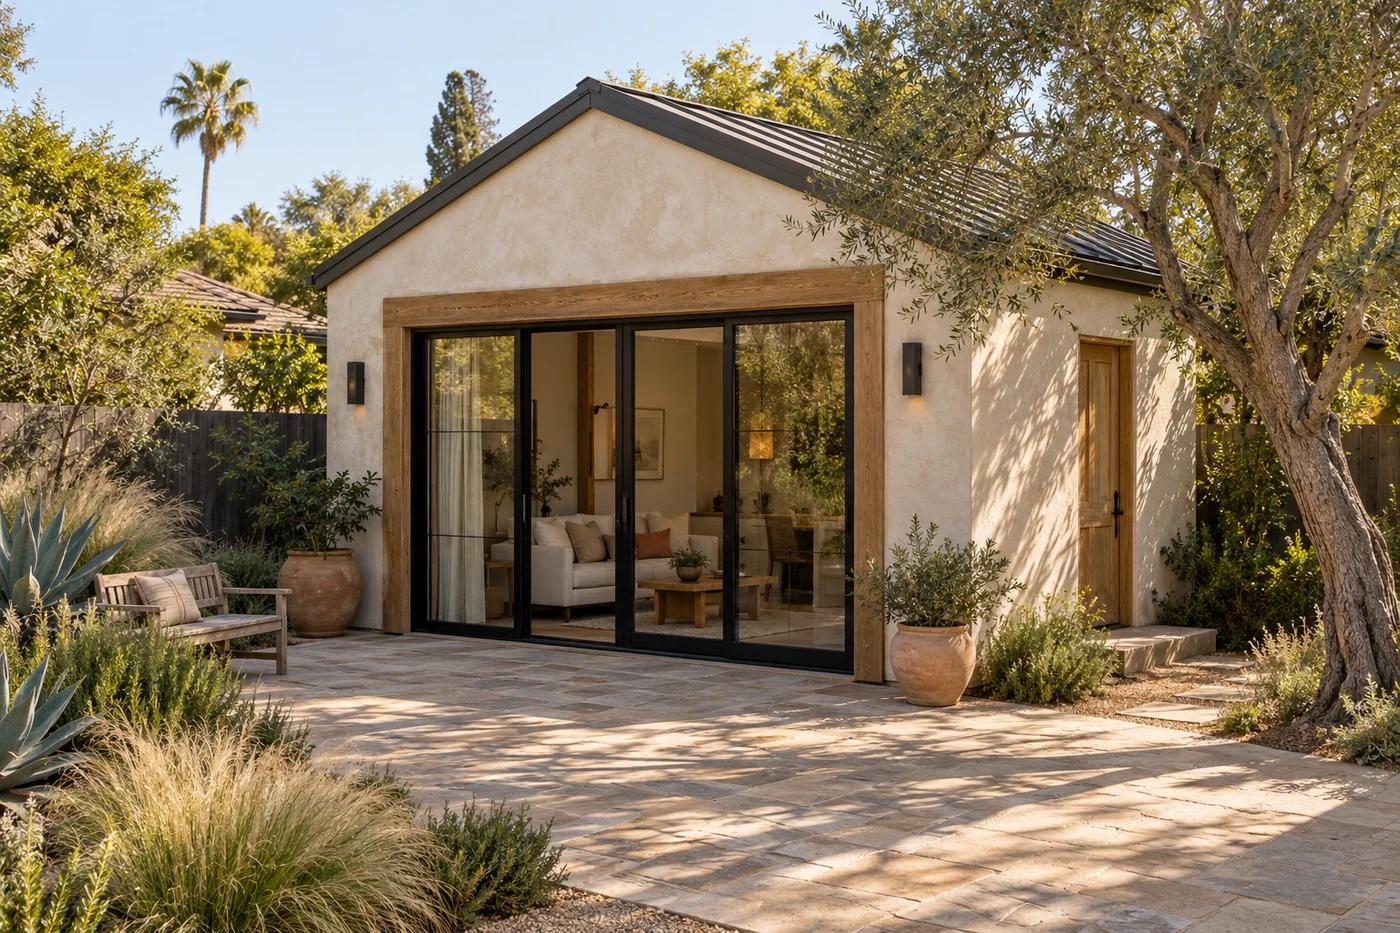 ROOM FOR
01 / DISCOVER YOUR ADU OPTIONS
Compare how each path uses what already exists, then note which guides are verified and which topics still need local evidence review.
 VERIFIED GUIDE
Start with the existing footprint, its condition, and the living space it may be able to support.
Open verified planning guidePLANNING TOPICAn informational planning topic for homeowners comparing outdoor space, access, privacy, and utilities. Local evidence review is still pending.
Evidence review in progress PLANNING TOPIC
An informational planning topic for understanding how an addition could relate to the main home, circulation, and systems. Not a published service page.
Evidence review in progressOnly the garage-conversion guide is currently verified and linked. Other cards are informational planning topics, not South Gate service claims or publication-ready pages.
02 / UNDERSTAND YOUR PROPERTY
A practical review connects what is already built, how the household may use the space, and what must be verified before design, permits, or construction planning.

READ THE WHOLE PROPERTY
Document the home, garage, and other built conditions before comparing ADU paths.
Look at the usable yard, circulation, privacy, and the outdoor space the household wants to keep.
Consider how residents, builders, and emergency services could reach a future living space.
Locate likely water, sewer, electrical, heating, and cooling connections early enough to shape the plan.
Compare where an ADU might fit without treating a concept image as a feasibility or approval decision.
This conceptual South Gate planning study explains a review sequence. It does not represent a specific property, code conclusion, buildable area, or approved ADU location.
Map the home, garage, open space, access, and utility locations before comparing which ADU path deserves a closer review.
Family living, rental potential, privacy, and future flexibility should shape the design brief—not become afterthoughts.
A property-specific assessment can identify what needs local and technical verification before design coordination, permit support, or construction planning.
This guide does not establish current permit, size, setback, cost, or schedule outcomes. Verify local requirements and project facts before publication or construction.
03 / FIND RELIABLE LOCAL GUIDANCE
Start with the five practical answers below, then use the attributed government records in the same chapter to verify current standards and property applicability.
Start with the City of South Gate’s official public information and verify the active ADU standard or code section with the responsible city department. The source collection below is not a permit determination.
Begin with the existing garage or home, available outdoor area, access, utilities, privacy, and intended household use. Those facts help identify what deserves a closer review.
A garage conversion starts with an existing structure; a detached ADU is a separate new dwelling. Either path needs property-specific review of the site, systems, layout, and current requirements.
Early. Water, sewer, electrical capacity, heating, cooling, and the route to the proposed kitchen or bathroom can influence both feasibility and layout.
No. This city hub is a planning resource, not a permit approval, price estimate, schedule promise, or substitute for official requirements and qualified project review.
OFFICIAL PLANNING RESOURCES
CRECE is not a government agency. These external sources are provided for planning reference; confirm the current rule, document version, and property applicability with the responsible public agency.
Official City of South Gate public-information portal. Confirm the current ADU standard, code chapter, and document version with the responsible city department before relying on it.
Open official sourceState guidance on ADU law and implementation. Statewide guidance does not replace a current city or property-specific determination.
Open official sourceRead the current statewide statutory text alongside city standards and project-specific requirements.
Open official sourceSOUTH GATE / YOUR NEXT CHAPTER
A CRECE planning conversation can connect South Gate property assessment, design coordination, permit support, and—when a project is approved—construction planning. Bring the address and the questions that matter to your household.