
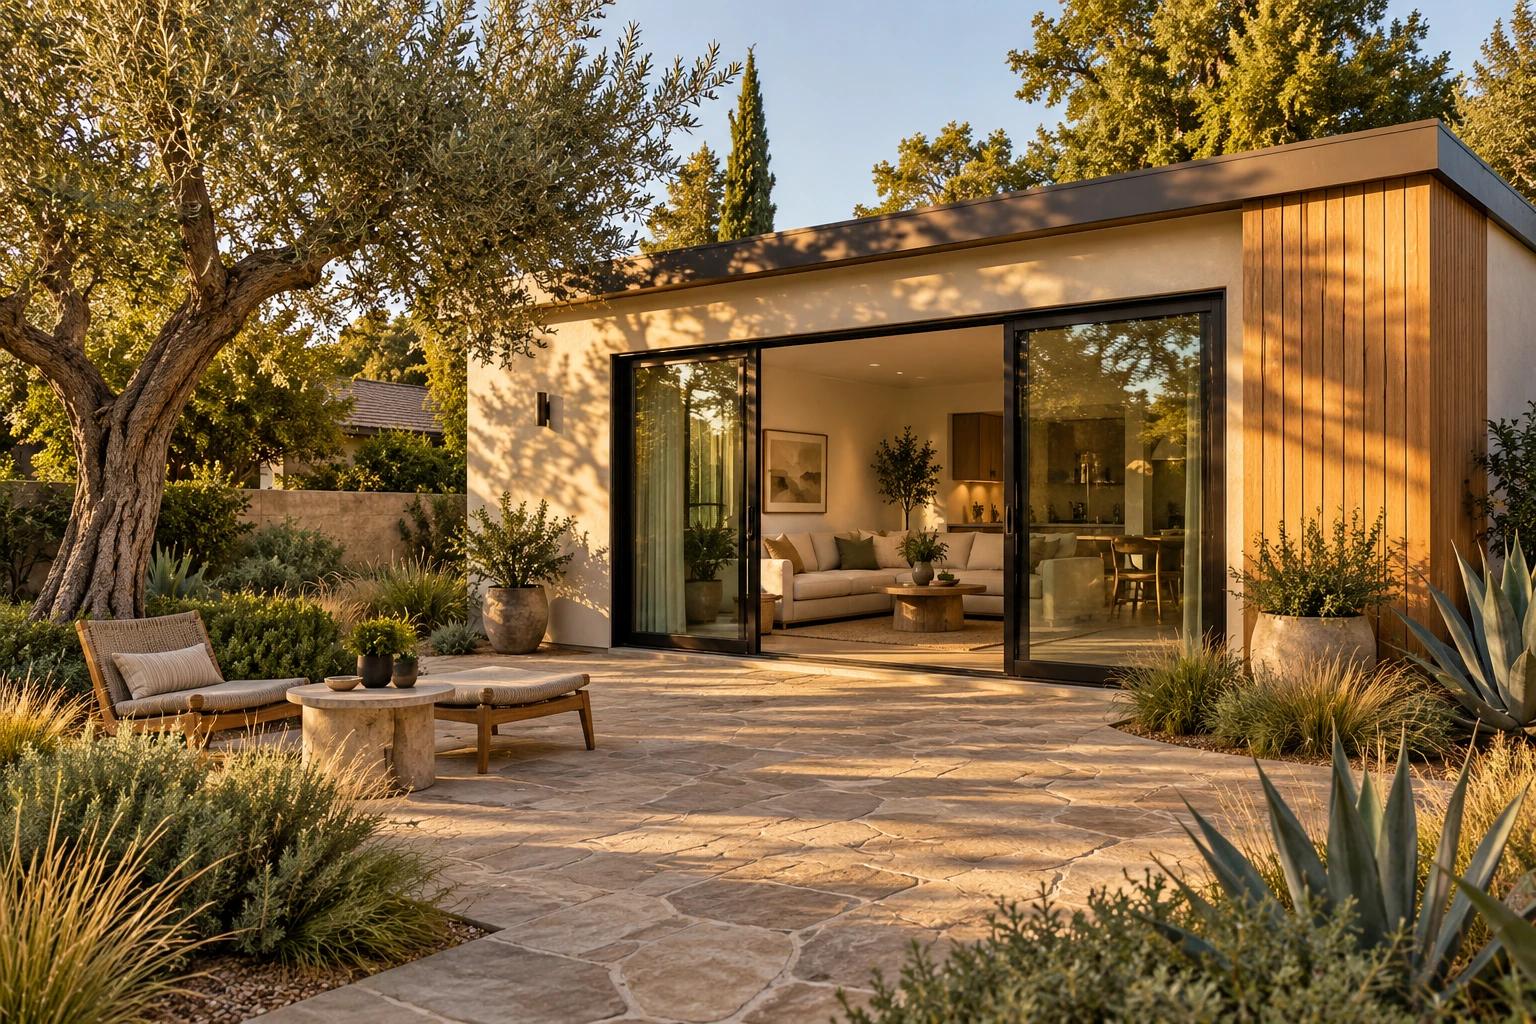
YOUR BACKYARD. REIMAGINED.
Room for whatcomes next.
Detached ADUs. Thoughtful garage conversions.
More room for family—and new possibilities.
01 / A LITTLE ROOM CHANGES A LOT
Same address.
New possibilities.
You don’t always need to move to move forward.
An accessory dwelling unit adds a complete, independent home to your property. The best place to start? What you want it to make possible.
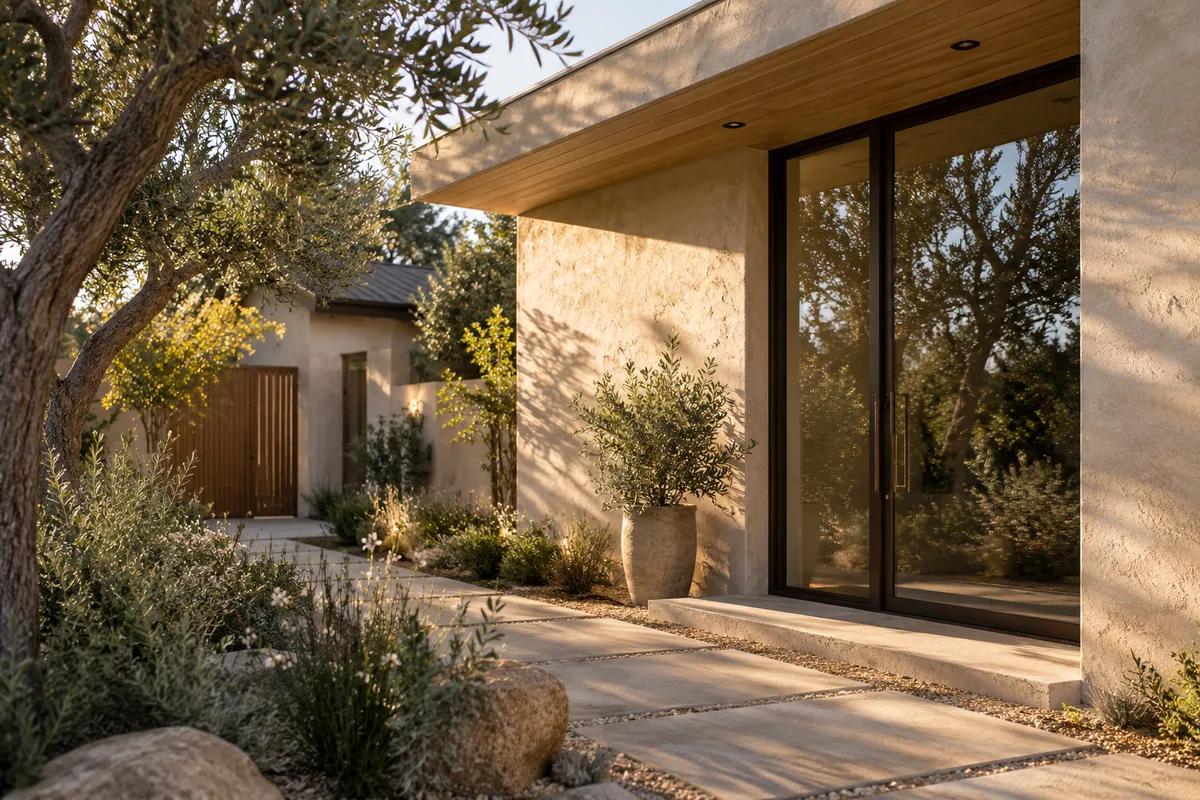
Together. With room to be you.
A place for parents to stay close, or grown kids to find their feet. Independent living, with the people you love just across the garden.
Think about step-free access, a private entrance, and everyday comfort as needs change.
02 / FIND YOUR FOOTPRINT
Different spaces.
The same care.
From a fresh start in the backyard to a new life for your garage. Explore the path that fits your property.
SMALL FOOTPRINT. FULL LIFE.
Less square footage.
Nothing less
thoughtful.
The light at breakfast. A quiet corner. A door that opens to the garden. A good ADU is more than an efficient plan—it’s a real home.
See how it comes together03 / FROM WHAT IF TO WELCOME HOME
A big decision.
A clearer path.
You don’t need all the answers on day one. You need a thoughtful way to find them.
Talk through your goals, then understand the lot, existing structures, access, utilities, and local requirements. Good decisions begin with real constraints.
Explore a layout around daily life. Coordinate architecture and engineering, understand the proposed scope, and make materials and budget decisions together.
Prepare the required documents for your local jurisdiction. Review comments, fees, and agency requirements vary; permit timing is specific to the project.
Coordinate the build, inspections, and finish selections. Plan for construction access, disruption, and a final walkthrough before the space is ready to occupy.
Every lot has its own story. Scope, costs, approvals, and schedules are confirmed for your specific project.
04 / LET’S CLEAR A FEW THINGS UP
Good things start
with good questions.
The practical stuff matters.
Here’s a little clarity before you begin.
What’s the difference between an ADU and an addition?
An ADU is an independent dwelling with its own living, sleeping, cooking, and bathroom facilities. An addition typically expands the primary home. The right direction depends on who will use the space, the property, and your local rules.
Can I build an ADU on my property?
That needs a property-specific review. Zoning, lot conditions, existing buildings, access, setbacks, easements, utilities, and fire requirements can all affect what is possible. A useful first step is gathering your address, any existing plans, and your goals for the space.
Is a garage conversion always simpler?
Not necessarily. The existing foundation, slab, framing, ceiling height, and moisture protection need evaluation. Plumbing, energy performance, and utility upgrades can also affect the scope. Keeping a footprint does not mean every part of the structure can stay.
How much will my ADU cost, and how long will it take?
A reliable answer follows a defined scope and site review. Size, design, soils, utilities, access, material selections, and local review all matter. Ask for a clear breakdown of design, fees, site work, construction, allowances, and contingencies rather than relying on a generic price or timeline.
Can I rent out my ADU?
An ADU can offer a rental opportunity, subject to applicable rules and any property-specific restrictions. Check local rental requirements and consider operating costs, taxes, insurance, financing, and landlord responsibilities. Rental income and returns are not guaranteed.
YOUR NEXT CHAPTER STARTS HERE
Let’s make
room.
A few small choices.
A clearer idea of what comes next.
Explore your starting point privately.
This design preview does not send inquiries.
A good place to begin.
Prioritize independent access, everyday privacy, and step-free circulation where feasible.
Compare the existing structure with the buildable area on your lot before choosing a direction.
A CONVERSATION ABOUT YOUR PROPERTY
Start with what you know.
Share your property and goals when inquiry delivery is available. For now, the local form keeps the existing validation contract; no message is delivered and nonessential analytics are disabled.
See the contact pageTell us what you’re considering
Do not include sensitive personal or financial details. Privacy information.